
WiseBIM for Autodesk Revit
AI-powered 2D plans to Revit conversion in seconds
Contact for Pricing
Description
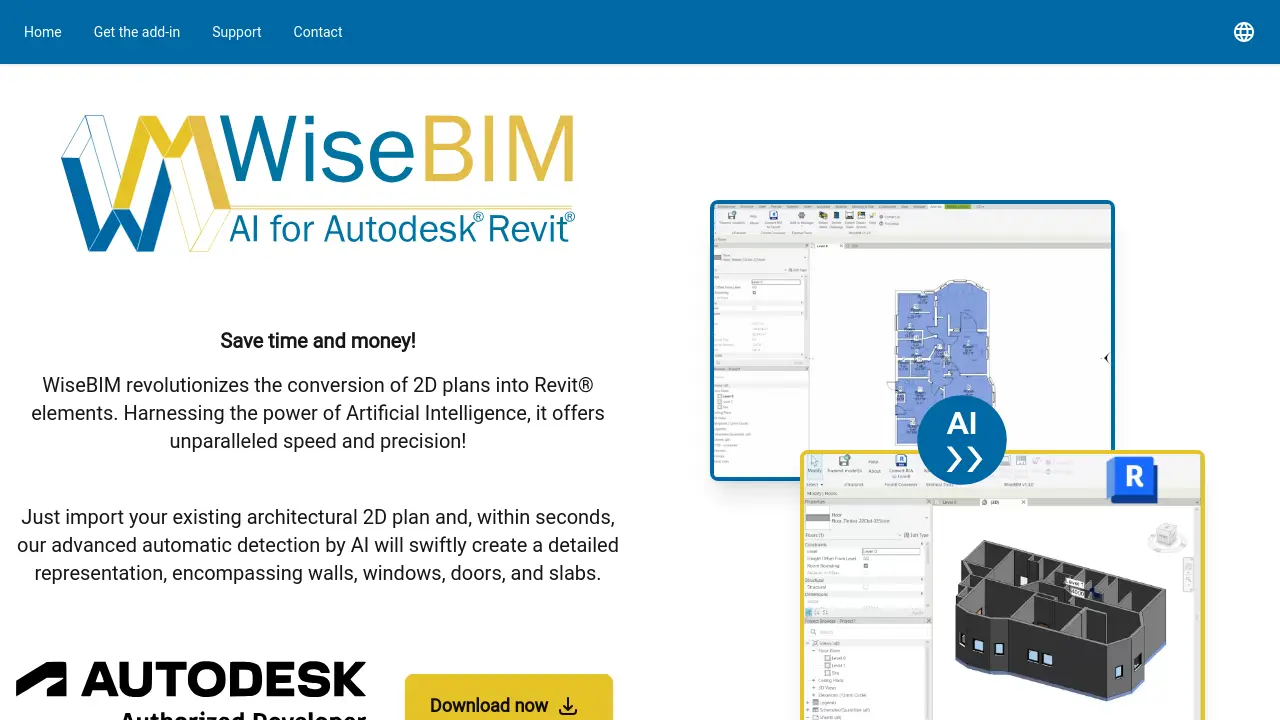
WiseBIM for Autodesk Revit leverages advanced artificial intelligence to automate the transformation of 2D architectural plans into comprehensive Revit models. Users can import plans from a wide range of file formats and, within seconds, generate accurate representations of walls, windows, doors, and slabs directly in Revit.
Designed for professionals in architecture, engineering, and construction, WiseBIM dramatically accelerates modeling workflows and increases precision while minimizing manual efforts in BIM projects.
Key Features
- AI-Powered Detection: Automatically identifies walls, windows, doors, and slabs in 2D plans.
- Rapid Conversion: Converts imported architectural plans to Revit elements in seconds.
- Multi-Format Support: Accepts DWG, DXF, PDF, JPEG, TIFF, and PNG files.
- Automated Revit Modeling: Creates Revit models directly from scanned or digital plans with minimal manual input.
- Parameter Customization: Allows setting scale, element height, and family parameters before conversion.
- Seamless Integration: Functions as an add-in within Autodesk Revit's workflow.
- Minimal Steps Required: Simple process from plan import to finished Revit model.
Use Cases
- Digitizing legacy or paper-based architectural plans
- Accelerating BIM modeling from 2D sources
- Reducing manual modeling time for new construction projects
- Streamlining facility and property management documentation
- Converting construction drawings into Revit elements for engineering analysis